






14 Gorgeous Ideas for a Home Office For Two

You are likely staring at a cluttered dining room table right now, feeling the overwhelming frustration of overlapping laptops, tangled charger cords, and the constant battle for quiet space while you and your partner try to navigate your daily remote work schedules. You want to cultivate a professional, aesthetically pleasing environment where both of you can focus, thrive, and hold video calls without tripping over each other, but the physical limitations of your current floor plan make achieving that dream feel utterly impossible. You deserve to experience a total transformation of your shared home office that inspires your daily productivity, empowers your professional growth, and heals the underlying tension that stems from working on top of one another starting today. By diving into these fourteen meticulously curated shared workspace solutions, you will gain a profound sense of interior design clarity and a practical roadmap for creating a dual workspace that honors both of your individual needs. These layouts offer more than just a place to put your computer; they provide a lifestyle upgrade that prioritizes ergonomic health, beautiful organization, and healthy relationship boundaries during the nine-to-five grind. Whether you crave the seamless integration of a modern boho office or the space-saving genius of a custom T-shaped desk, this list is your gateway to a more inspired, harmonious work-from-home life. You will walk away feeling more connected to your home's potential and ready to own your workday with absolute poise and efficiency. Let’s start and then👇

6 Related Articles from That Love Podcast
If you love this, check out: Creating a Peaceful Home Environment for Couples
14. Shared Desk for Two in the Master Bedroom

When you lack a dedicated spare room to serve as your home office, carving out a functional workspace within your master bedroom is a brilliant, space-saving strategy. Creating a home office for two in your sleeping quarters requires a delicate balance of functionality and serene design, ensuring the space feels like a productive couples workspace during the day and a restful sanctuary at night. The key to mastering this layout is utilizing a long, unified desk surface that runs flush against an empty wall, minimizing the visual footprint of the furniture while maximizing the usable work area for both partners.
By combining base filing cabinets—such as the highly versatile IKEA Alex drawer units—with a long desktop, you create instant home office storage that hides away unsightly paperwork, extra cables, and office supplies. This prevents the bedroom from feeling like a corporate cubicle. To elevate the design further, install floating shelves above the desk. This takes advantage of the vertical space on the wall, giving you a place to display framed photos, trailing house plants, and decorative storage boxes that blend seamlessly with your bedroom decor. A WFH setup for two in the bedroom demands strict boundaries; always shut your laptops at the end of the day to mentally transition from work mode to relaxation.
Shop This Look:
[Buy Minimalist White Drawer Storage Cabinet on Amazon]
[Buy Solid Wood Floating Wall Shelves on Amazon]
[Buy Ergonomic Velvet Desk Chair on Amazon]
[Buy Faux Trailing Pothos Plant for Shelving on Amazon]
13. His and Her Home Office with a T-Shaped Desk

If you have a slightly wider room to work with, the T-shaped desk is one of the most innovative and collaborative partner desk layouts available. Instead of sitting side-by-side where you might accidentally bump elbows or face away from each other completely, a T-shaped design allows you to sit opposite one another while maintaining distinct, separate workstations. The long middle section of the "T" acts as a physical boundary, providing a generous joint desk space to spread out blueprints, review documents together, or simply share a mid-day cup of coffee.
To execute this shared home office idea flawlessly, consider using statement materials for the work surface. A beautiful black walnut live-edge slab brings a touch of organic warmth and minimalist luxury into the room, contrasting gorgeously against sleek metal desk legs. The T-shape naturally delineates "his" side from "her" side (or "yours" and "mine"), allowing each person to customize their immediate home office organization without infringing on the other’s territory. Because you are facing each other, this layout is incredible for fostering connection and easy communication throughout the workday, making it an ideal home office layout for collaborative couples. To prevent monitor interference, ensure the central peninsula is wide enough to accommodate dual monitor setups without blocking your view of one another.
Shop This Look:
[Buy Solid Wood Rustic Desk Top on Amazon]
[Buy Heavy Duty T-Shape Metal Desk Legs on Amazon]
[Buy Dual Monitor Mount Desk Stand on Amazon]
12. The Triple-Duty Guest Room and Office Combo
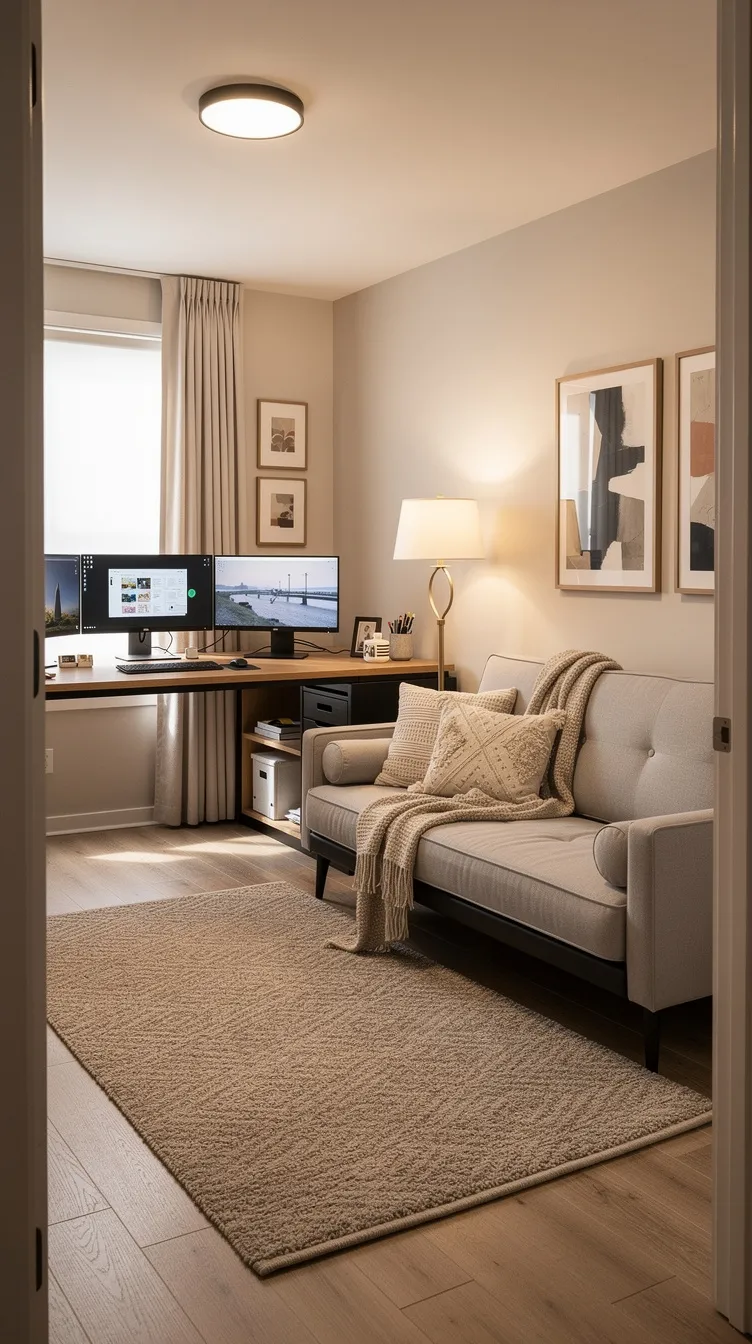
Maximizing the utility of every square foot in your home is the hallmark of brilliant interior design. When your spare room needs to act as a dual workspace, a guest bedroom, and a storage area all at once, you are asking the room to perform triple duty. The secret to making this work without creating a claustrophobic environment is prioritizing multi-functional furniture and adopting a strategic corner desk for two. By utilizing a large L-shaped computer desk tucked neatly into the corner, you free up the center of the room and the opposing walls for guest accommodations.
Since a traditional queen-sized bed takes up too much permanent floor space, a sleek, modern sofa bed or a high-quality futon is the perfect solution. During the workday, the sofa serves as a comfortable lounge area for taking phone calls, reading reports, or enjoying a mental break away from your screens. When family or friends visit, the room easily transforms into a welcoming retreat. To maintain a cohesive aesthetic, ensure your shared office decor matches the warmth of a guest room—think soft, textured home office rugs, layered lighting, and cozy throw blankets. This setup is the ultimate remote work setup for couples who love to host but refuse to sacrifice their daily productivity.
Shop This Look:
[Buy Modern L-Shaped Corner Computer Desk on Amazon]
[Buy Mid-Century Modern Convertible Sofa Bed on Amazon]
[Buy Soft Geometric Area Rug for Office on Amazon]
[Buy Cozy Knit Throw Blanket on Amazon]
11. Long Plywood Desk Paired with a Bold Accent Wall

Custom built-in desks often come with a staggering price tag, but creating a massive, wall-to-wall workspace for two can be achieved beautifully on a budget using high-quality plywood. A DIY home office featuring a long plywood desk offers a distinctly modern, Scandinavian home office vibe that is both incredibly durable and visually expansive. By spanning the entire length of a room, you eliminate the awkward gaps between individual desks, creating a seamless, unified surface that offers an abundance of room for dual monitor setups, desk lamps, and writing spaces.
To keep this minimalist home office from feeling too sterile or industrial, pairing the raw wood tones with a dramatic home office accent wall is a genius design move. Painting the wall behind the desk in a deep, moody hue like forest green or navy blue instantly anchors the room and makes the light wood pop. You can take the functionality a step further by installing a large pegboard wall directly above the desk. This customizable feature allows both partners to hang organizational baskets, headphones, scissors, and clipboards right at arm's reach, ensuring the desktop remains completely clear of clutter. It is a stunning, cost-effective approach to home office design.
Shop This Look:
[Buy Wooden Pegboard Wall Organizer Kit on Amazon]
[Buy Matte Navy Blue Interior Wall Paint on Amazon]
[Buy Adjustable LED Desk Lamp with USB Port on Amazon]
You’ll also love: How to Communicate Effectively in Your Relationship
10. Space-Saving Corner L-Shaped Desk for Two

When you are dealing with tight square footage, standard side-by-side desk arrangements simply won't fit without blocking doorways or closets. This is where the custom corner L-shaped desk for two becomes a lifesaver. This layout utilizes the often-wasted corner space of a room, allowing two people to work efficiently while sitting at a 90-degree angle to one another. This positioning is fantastic because it naturally prevents screens from facing the same direction, cutting down on visual distractions while still allowing you to easily spin your ergonomic office chairs around to chat.
Building this setup can be an incredibly rewarding weekend project. By utilizing sturdy 2x4s for the base frame and combining them with inexpensive IKEA cabinets for structural support and storage, you can top the entire unit with heavy-duty butcher block counters. The butcher block brings immense warmth and a high-end, custom-built feel to a small home office. This configuration is incredibly adaptable; it works flawlessly as a productivity workspace for two adults working from home, or it can be slightly lowered to serve as an ultimate kids homework station where siblings can study without elbowing each other.
Shop This Look:
[Buy Solid Acacia Butcher Block Countertop on Amazon]
[Buy Heavy Duty Steel Hairpin Furniture Legs on Amazon]
[Buy Mesh Back Ergonomic Office Chair on Amazon]
[Buy Under Desk Cable Management Tray on Amazon]
9. Tiny 42-Square-Foot Two-Desk Nook

It is entirely possible to create a stunning, fully functional home office for two even in the most minuscule of spaces. Sometimes, all you have is a converted walk-in closet, a small alcove beneath the stairs, or a tiny 42-square-foot box room. The secret to conquering a tiny home office lies in embracing customized, floating elements and maximizing every single inch of vertical wall space. When floor space is at a premium, bulky, traditional desks will instantly make the room feel suffocating.
Instead, opt for floating wooden countertops mounted securely to the walls on opposing sides of the room. This setup creates a face-to-back or back-to-back working environment, which is excellent for maintaining focus during intense work sprints. By eliminating desk legs, the floor remains open, providing enough room to push file cabinets underneath and allowing your office chairs to slide in completely when not in use. In such a confined space, home office lighting is absolutely critical. Avoid harsh overhead lighting that creates shadows; instead, install sleek, wall-mounted sconces above each workspace to provide warm, targeted illumination that makes the tiny nook feel cozy, intentional, and intimately productive.
Shop This Look:
[Buy Heavy Duty Floating Shelf Brackets on Amazon]
[Buy Slim Rolling Under-Desk File Cabinet on Amazon]
[Buy Modern Brass Wall Sconce Plug-In on Amazon]
8. Shared Home Office with Separated Desks

While many couples enjoy working side-by-side, others require complete visual and physical separation to maintain their focus and sanity. If you fall into the latter category, designing a shared home office with two distinct desks placed on completely opposing walls is the ultimate distraction-free solution. This partner desk layout ensures that neither of you is staring at the other’s screen or being distracted by their typing habits.
When establishing two entirely separate zones within one room, it is crucial to maintain a cohesive design thread so the room doesn't feel like two different offices accidentally smashed together. To achieve this, use matching desks and identical ergonomic office chairs, but allow each partner to customize the wall space directly in front of them. Creating a stunning gallery wall above one desk featuring vintage concert posters, while utilizing a large bookshelf backed with bold black and white fabric on the opposite side, strikes a beautiful balance. This approach honors both masculine and feminine design preferences, blending them harmoniously into one sophisticated couples workspace.
Shop This Look:
[Buy Minimalist Writing Desk with Drawers on Amazon]
[Buy Set of Assorted Black Picture Frames on Amazon]
[Buy Peel and Stick Black and White Wallpaper on Amazon]
[Buy Faux Leather Mid-Century Accent Chair on Amazon]
7. Transforming a Basement into a Multi-Station Hub

Basements are notoriously the black holes of household organization, often acting as a dumping ground for holiday decorations, outgrown toys, and forgotten gym equipment. However, with a dedicated decluttering session and a solid design plan, a basement offers the largest uninterrupted square footage in your house, making it the perfect candidate for a massive basement home office. Because basements naturally lack architectural restrictions, you have the freedom to design a layout that accommodates not just two, but three or four people simultaneously.
Using the popular IKEA desk hack, you can line up several drawer units and span a massive, continuous oak tabletop across them. This creates a deeply impressive, streamlined productivity workspace that is perfect for a large family or a husband-and-wife team who also need a kids homework station nearby. The brilliance of this setup is the massive amount of hidden storage. Deep drawers allow you to house bulky desktop computer towers, printers, and endless school supplies completely out of sight, maintaining a clean, minimalist aesthetic on the surface. To combat the typical cold, cavernous feeling of a basement, incorporate large, warm area rugs, plush armchairs in the corners, and an abundance of floor lamps to create a welcoming, well-lit environment that you actually want to spend eight hours a day in.
Shop This Look:
[Buy Solid Oak Wide Desk Top on Amazon]
[Buy Multi-Drawer Rolling Storage Cart on Amazon]
[Buy Ultra Soft Moroccan Style Area Rug on Amazon]
6. Scandinavian-Inspired Basement Office with a Live-Edge Desk

If you are designing a basement home office but want to avoid the corporate, multi-station look, leaning into a Scandinavian home office aesthetic is the key to creating a bright, organic sanctuary underground. The Scandinavian design philosophy relies on stark white walls, abundant natural (or well-simulated) light, and the heavy use of warm, natural wood elements to create a space that feels incredibly airy and calming.
The focal point of this shared home office idea is a breathtaking, long live-edge desk. A live-edge slab maintains the natural, undulating contours of the tree trunk, bringing an immediate sense of nature and artistic craftsmanship into a windowless room. Even if this space is primarily used by one person, the extended length of the desk essentially creates a home office for two by providing distinct, segmented zones. You can designate one end of the desk strictly for computer work and Zoom calls, while reserving the other end entirely for creative pursuits, painting, or physical paperwork. This physical separation of tasks boosts productivity by allowing your brain to switch modes seamlessly as you slide your chair from one end of the gorgeous desk to the other.
Shop This Look:
[Buy Faux Live Edge Wooden Computer Desk on Amazon]
[Buy Minimalist White Task Chair on Amazon]
[Buy Daylight Simulation Floor Lamp on Amazon]
[Buy Woven Rattan Waste Basket on Amazon]
You’ll also love: Navigating Love and Communication in the Digital Age
5. Formal Dining Room Turned Built-In Masterpiece
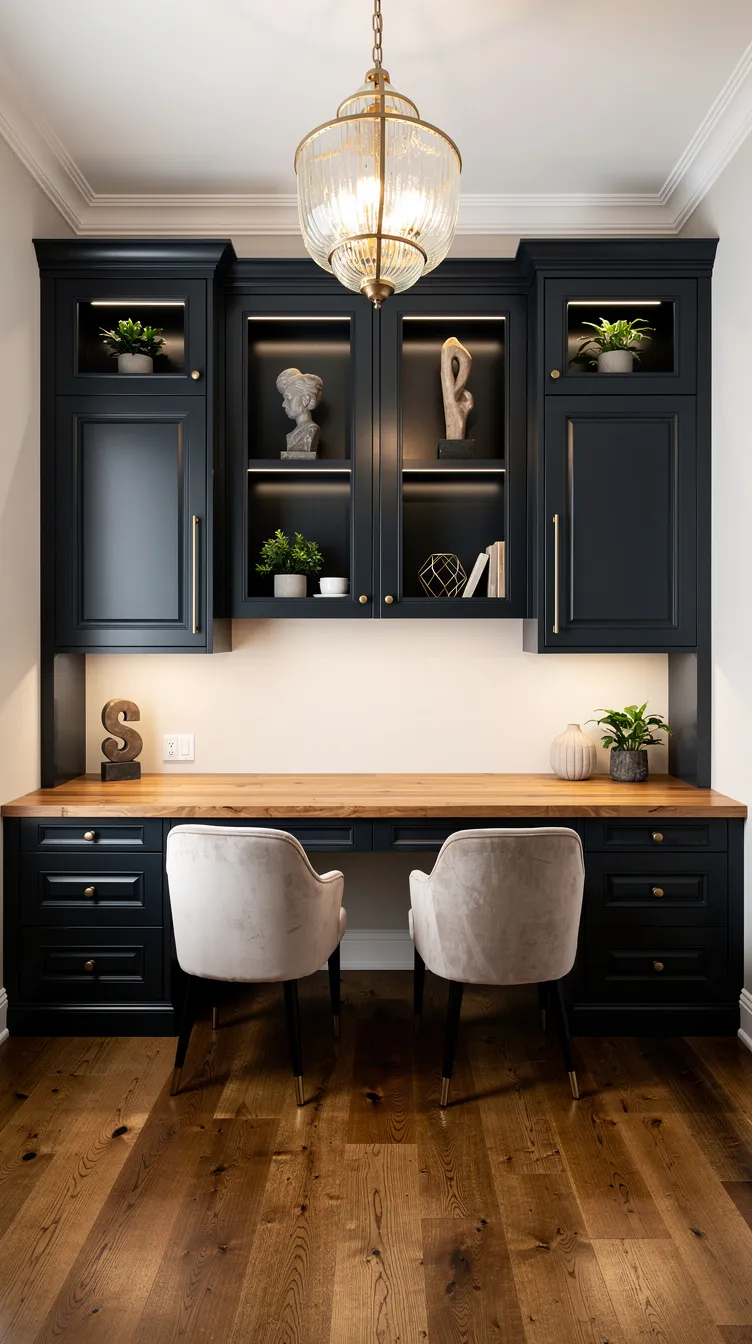
Many modern families are realizing that formal dining rooms sit completely empty 360 days a year. Repurposing this prime real estate into a built-in home office is a brilliant lifestyle improvement. However, because dining rooms are often located at the very front of the house and lack doors, your new workspace is heavily exposed to guests and visitors the moment they walk through the front door. Therefore, this home office design must be exceptionally tidy, visually striking, and completely free of visible cable clutter.
To achieve this, investing in custom cabinetry is essential. You can brilliantly hack this look by purchasing unfinished upper and base cabinets from big-box hardware stores, arranging them into a configuration that meets your specific storage needs. By painting them a rich, custom color and adding sophisticated brass hardware, you elevate basic cabinets into a high-end, built-in focal point. On top of the base cabinets, install butcher block countertops, extending a large central portion outward into the room to create a stunning, integrated double desk setup. This ensures that all printers, shredders, and ugly office binders are hidden behind closed doors, leaving only a beautifully curated, magazine-worthy workspace visible to your arriving guests.
Shop This Look:
[Buy Brushed Brass Cabinet Pulls on Amazon]
[Buy High-Quality Furniture Cabinet Paint on Amazon]
[Buy Cable Management Sleeve for Desks on Amazon]
4. The Central Work Table Approach for Shared Spaces

If you are converting a dining room into a dual workspace but want to avoid permanently attaching built-in units to your walls, the central work table approach is a phenomenal alternative. Instead of pushing desks against the perimeter of the room, you place one massive, heavy-duty work table directly in the center of the space, much like a traditional dining table. This creates a joint desk space where you and your partner sit on opposite sides, facing one another.
This layout is the epitome of "casual elegance." It is incredibly versatile because it allows you to completely clear away your laptops and monitors at 5:00 PM, instantly reclaiming a large, flat surface for family board games, crafting projects, or wrapping holiday presents. To keep the aesthetic elevated and prevent the room from feeling too much like a corporate boardroom, ditch the traditional, rolling mesh office chairs. Instead, opt for plush, upholstered dining armchairs. These provide excellent lumbar support for long working hours while maintaining the sophisticated, residential feel of the room. To handle your home office storage, flank the room’s windows with tall, freestanding cabinets with solid doors to stash away all your messy office supplies at the end of the day.
Shop This Look:
[Buy Large Rustic Solid Wood Dining Table on Amazon]
[Buy Upholstered Velvet Dining Armchairs on Amazon]
[Buy Tall Freestanding Pantry Storage Cabinet on Amazon]
[Buy Woven Jute Desk Organizer Trays on Amazon]
3. The Custom Laminate and Cabinet Hack for Dual Seating

Finding a desk that is deep enough for two people to sit facing each other without playing footsie underneath is incredibly challenging. Standard desks are simply too narrow. A genius DIY home office hack is to create your own custom depth workspace using a combination of heavy-duty laminate and supportive cabinetry.
Start by sourcing a large, wide slab of high-quality marble-effect laminate—this gives you the luxurious look of stone without the crushing weight or exorbitant cost. Instead of traditional desk legs, use standard kitchen base cabinets as the supporting pillars on either end of the desk. Kitchen cabinets are naturally deeper and more robust than office file cabinets, providing incredible stability for a massive desktop. This wide setup creates the ultimate shared home office idea, offering an expansive surface area where both partners have plenty of room for dual monitor setups, keyboards, and notebooks. Furthermore, if you previously owned a standing desk but found you hated standing all day, cutting the motorized legs down to sit flush on top of these base cabinets is a brilliant way to recycle expensive hardware while achieving the perfect, ergonomically correct seated height.
Shop This Look:
[Buy Marble Effect Self-Adhesive Countertop Film on Amazon]
[Buy Two-Drawer Wood Base Cabinet on Amazon]
[Buy Ergonomic Foot Rest Cushion on Amazon]
2. The Whimsical Dedicated Homework and Art Room

A shared office isn't always meant exclusively for adults; sometimes, the most crucial workspace in the house is a dedicated kids homework station. If you have a room that already features built-in desks and shelving, transforming it into an inspiring, creative hub for multiple children is a game-changer for your family's daily routine. The goal here is to create an environment that sparks imagination while providing the structured organization needed for focused study time.
Start by transforming a long, continuous desk surface into a multi-seat workstation, ensuring each child has their own designated "zone" to spread out their textbooks and tablets. To make the room feel vibrant and youthful, utilize whimsical, peel-and-stick wallpaper on the accent walls, and paint the existing cabinetry in a bright, cheerful color like sunny yellow or soft sage green. Organization is paramount in an art room; stock the cabinets with clear, labeled bins for markers, paper, and craft supplies so everything has a strict home. Finally, take advantage of any unused wall space by installing massive, framed bulletin boards. This gives your kids a proud, dedicated gallery wall to hang their own artwork, creating a space they are genuinely excited to spend time in every single afternoon.
Shop This Look:
[Buy Colorful Peel and Stick Floral Wallpaper on Amazon]
[Buy Large Cork Bulletin Board with Wood Frame on Amazon]
[Buy Clear Stackable Acrylic Storage Bins on Amazon]
[Buy Colorful Kids Adjustable Desk Chairs on Amazon]
1. Modern Boho Home Office with His and Her Desks

Taking the absolute number one spot on our list is the flawless execution of the modern boho office featuring side-by-side his and her desks. During seasons of life where both partners are working from home full-time on computers, achieving a harmonious, productive environment is the ultimate goal. The modern boho aesthetic—characterized by warm woods, earthy tones, abundant greenery, and layered textures—creates an inherently calming atmosphere that actively reduces workplace stress and anxiety.
When arranging a side-by-side partner desk layout along a single, long wall, the biggest challenge is maintaining a sense of individual privacy and focus. To solve this beautifully, place two identical, stylish desks a few feet apart. In the negative space between the desks, install a tall, open-backed shelving unit. This shelving unit acts as a brilliant, non-intrusive psychological divider. It provides essential shared storage for books, printers, and trailing plants, while simultaneously giving each partner a distinct, semi-private cubicle feel without blocking the natural light or completely closing off the room. This layout allows you to feel connected and collaborative, yet separated enough to take independent video calls without distraction. It is the absolute pinnacle of WFH setup for two perfection, blending impeccable design with unmatched, real-world functionality.
Shop This Look:
[Buy Mid-Century Modern Wood Writing Desk on Amazon]
[Buy Tall Open Etagere Bookcase on Amazon]
[Buy Handwoven Macrame Wall Hanging on Amazon]
[Buy Faux Olive Tree in Woven Basket on Amazon]
Conclusion
Designing a functional, beautiful home office for two is no longer an impossible architectural puzzle; it is an incredible opportunity to elevate your daily routine and strengthen your partnership. The evolution of the remote workspace has proven that you do not need to sacrifice your home's aesthetic appeal to achieve maximum productivity. From the brilliant, space-saving ingenuity of a tiny 42-square-foot floating desk nook to the expansive, collaborative warmth of a central dining room work table, these 22+ ideas provide a customized blueprint for every possible floor plan and relationship dynamic. By prioritizing clever storage hacks, ergonomic layouts, and strategic design psychology—like using shelving units as soft physical dividers—you empower both yourself and your partner to thrive during the workday without encroaching on each other's peace.
Embrace the beauty of modern boho accents, the sleek lines of Scandinavian minimalism, or the rugged charm of DIY butcher block counters to craft a space that feels deeply personal and fiercely productive. Transform your shared workspace today, and watch as your daily focus, creativity, and relationship harmony reach entirely new heights.

💡 You May Also Love
10 FAQs
1. How do you soundproof a shared home office for two? To reduce echo and noise bleed during simultaneous video calls, incorporate soft materials. Add a thick area rug, hang heavy velvet or sound-dampening curtains over windows, and install acoustic panels or canvas art on the walls. A tall bookshelf filled with books placed between the desks also acts as a fantastic natural sound baffle.
2. What is the best desk layout for couples taking frequent Zoom calls? The best layout for frequent video calls is the "Opposing Walls" setup, where desks face away from each other on opposite sides of the room. This ensures that one partner does not accidentally walk through the background of the other’s camera frame, and it naturally directs your speaking voices away from one another.
3. How much space is needed for a two-person home office? Ideally, a shared office should be at least 100 square feet (10x10) to comfortably fit two standard desks and ergonomic chairs without feeling cramped. However, with space-saving floating desks or a custom T-shaped layout, you can successfully create a functional nook in spaces as small as 45-50 square feet.
4. How do you hide cables when two people are sharing a desk? Cable management is critical. Use under-desk cable management trays mounted directly to the bottom of the work surface to hold power strips and power bricks. Bundle all trailing cords together using reusable velcro cable ties or neoprene cable sleeves, and route them down the back of a single desk leg to the wall outlet.
5. What lighting is best for a dual workspace? Avoid relying solely on a single overhead light, as it will cast shadows over your workspaces. Layer your lighting by providing each partner with their own adjustable LED desk lamp (preferably with color temperature controls) to reduce eye strain, supplemented by ambient floor lamps in the corners of the room.
6. Is an L-shaped or T-shaped desk better for sharing? An L-shaped desk is better for tucking into corners and maximizing floor space in a small room, allowing partners to sit at a 90-degree angle. A T-shaped desk requires more central floor space but is superior for collaboration, as it allows partners to face each other while maintaining distinct personal zones.
7. Can a dining room permanently serve as a home office? Yes, but it requires strategic design to look presentable to guests. Use built-in cabinetry to hide all office supplies, printers, and paperwork at the end of the day. Opt for stylish, upholstered armchairs instead of rolling office chairs to maintain a residential, elegant aesthetic.
8. How do I make an office in my bedroom without ruining my sleep? You must establish strict physical and psychological boundaries. Use a long, slim desk on a wall away from the bed, and ensure all monitors are turned off or covered at night. Utilize closed storage (like IKEA Alex drawers) so you don't have to look at paperwork while trying to fall asleep.
9. What is the most durable material for a DIY double desk? Solid butcher block (like acacia or oak) is incredibly durable, heavy, and provides a beautiful, high-end finish. High-quality, thick plywood is a fantastic, budget-friendly alternative, provided it is properly sanded and sealed with a polyurethane topcoat to prevent splintering and moisture damage.
10. How can we personalize a shared office without it looking messy? Maintain a cohesive baseline by using matching desks, matching chairs, and a unified color palette for the walls. Then, allow each partner to personalize their specific wall space (like a pegboard or gallery wall) or their desktop accessories. This allows individual expression while keeping the room visually harmonious.
For more expert advice on optimizing your home's layout, check out this comprehensive guide on Designing a Productive Home Office from Architectural Digest.


.jpg)





.jpg)


